
Listing Courtesy of:  MAINE LISTINGS - IDX
 MAINE LISTINGS - IDX
 73 Deer Run Lane Ripley, ME 04930
Active
$270,000 (USD)

Description
MLS #:
1672966
1672966
Taxes
$2,396(2026)
$2,396(2026)
Lot Size
1.8 acres
1.8 acres
Type
Single-Family Home
Single-Family Home
Year Built
1990
1990
Style
Camp, Cape Cod
Camp, Cape Cod
Views
Scenic, Trees/Woods
Scenic, Trees/Woods
County
Somerset County
Somerset County
Listed By
Macie Melvin, Realty Of Maine Bangor
Source
MAINE LISTINGS - IDX
Last checked Jul 27 2026 at 1:02 AM GMT+0000
MAINE LISTINGS - IDX
Last checked Jul 27 2026 at 1:02 AM GMT+0000
Bathroom Details
- Full Bathroom: 1
- Half Bathroom: 1
Interior Features
- 1st Floor Bedroom
- Shower
- Other
- Primary Bedroom W/Bath
Kitchen
- Refrigerator
- Microwave
- Electric Range
Subdivision
- Ripley Village Shore Property Subdivision
Lot Information
- Level
- Wooded
- Near Shopping
- Near Town
- Near Golf Course
- Landscaped
Property Features
- Foundation: Pillar/Post/Pier
Heating and Cooling
- Direct Vent Heater
- Gas Bottled
- Propane
- Window Unit(s)
Basement Information
- None
- Not Applicable
Homeowners Association Information
- Dues: $300/Annually
Flooring
- Carpet
- Wood
- Vinyl
Exterior Features
- Roof: Metal
Utility Information
- Sewer: Private Sewer, Septic Tank
Parking
- Gravel
- Detached
- On Site
- 1 - 4 Spaces
Living Area
- 888 sqft
Location
Disclaimer: Listing data is derived in whole or in part from the Maine IDX and is for the consumers personal, noncommercial use only. Dimensions are approximate and are not guaranteed. All data should be independently verified. © 2026 Maine Real Estate Information System, Inc. All Rights Reserved 



A welcoming open-concept kitchen, dining, and living area creates an inviting space for everyday living or entertaining. Down the hall, you'll find the first bedroom and a convenient half bath. A spiral staircase leads to the second-floor primary bedroom, complete with a full bathroom and a cozy retreat overlooking the property.
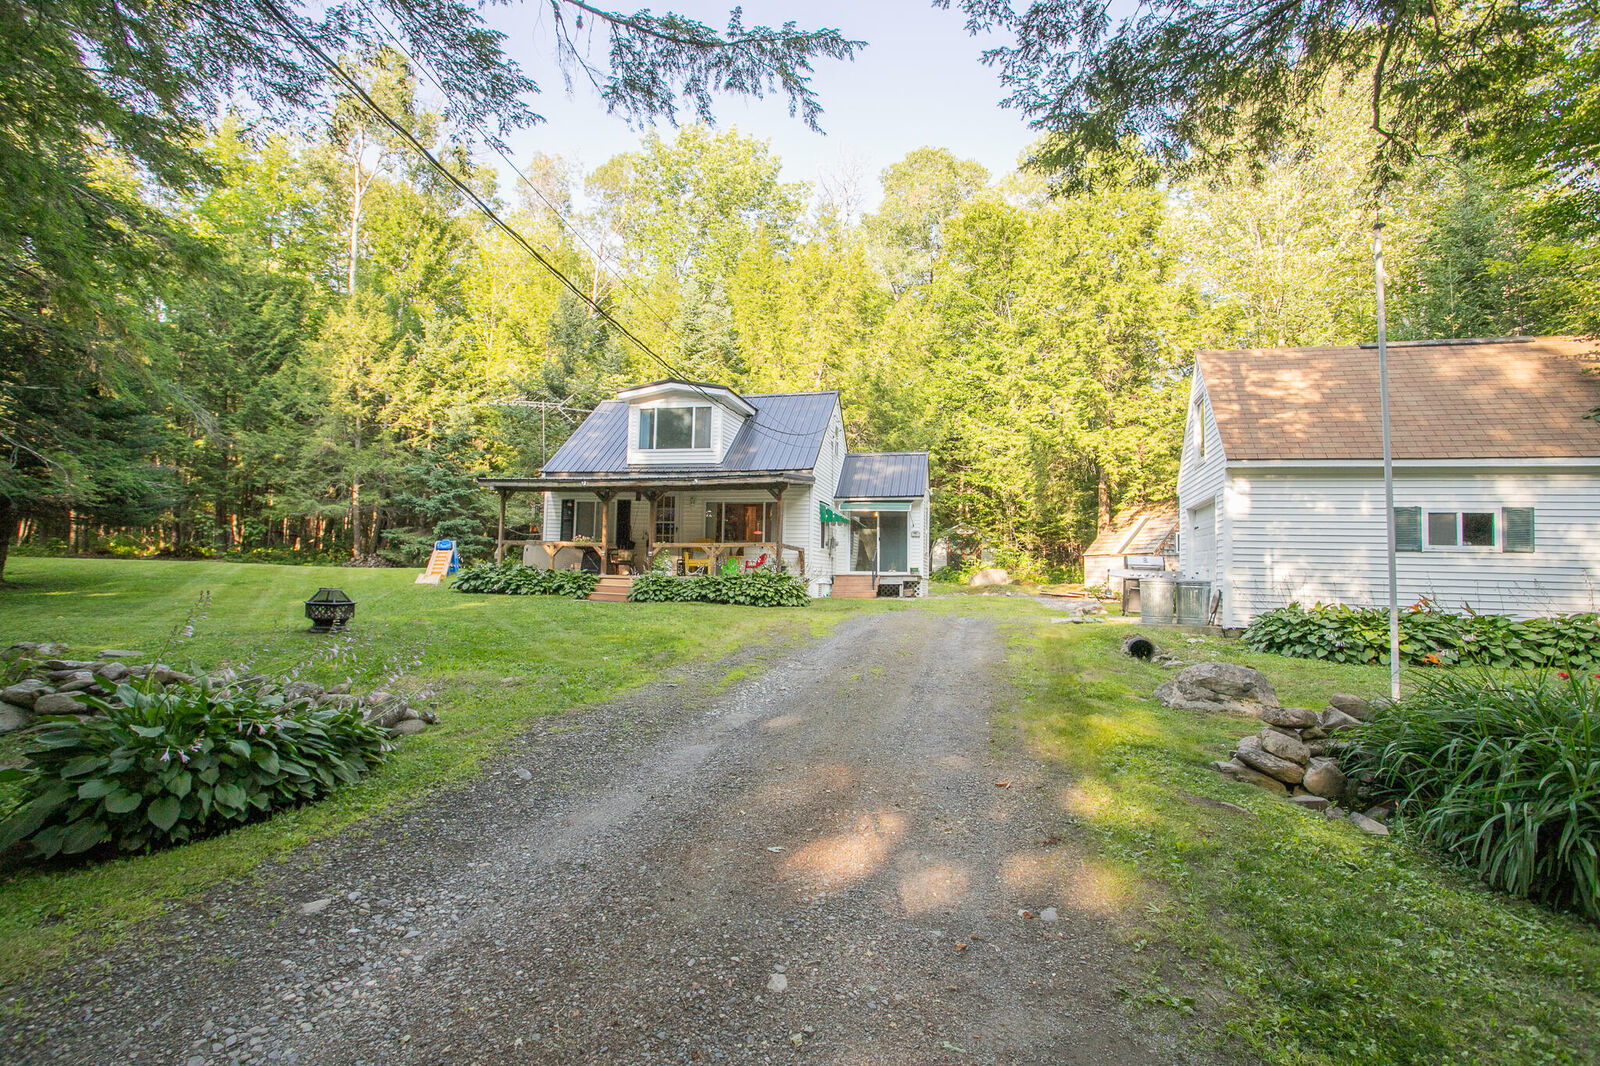
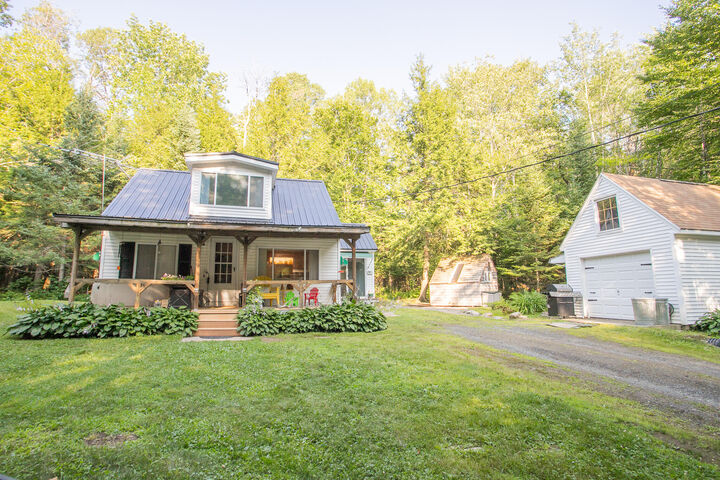
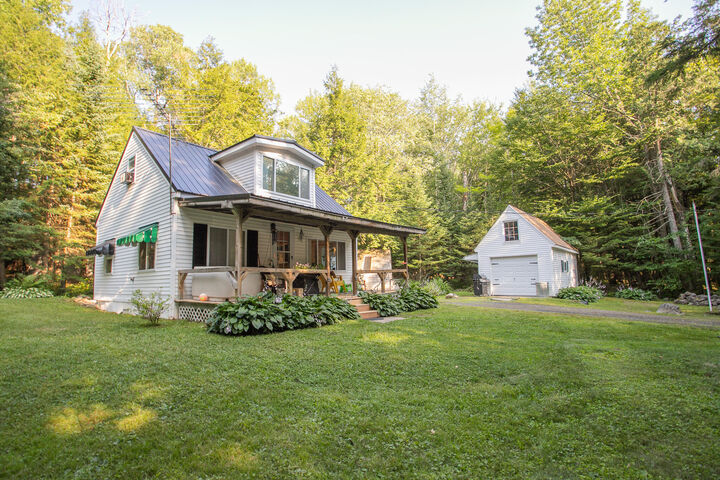
Step outside and head down the walking paths that wind through the trees to a peaceful clearing at the water's edge, where you'll find a private dock ready for swimming, kayaking, fishing, or simply relaxing by the water. The property also features a level yard, a one car garage, and an additional parking area with plenty of room for extra vehicles, a boat, or an RV.
Whether you're looking for a year-round residence, a seasonal getaway, or a place to unwind on the water, this property offers a tranquil Maine lifestyle you'll love coming home to.